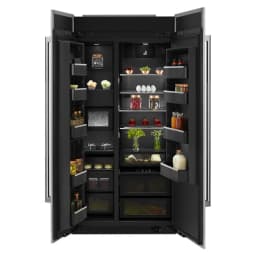
JennAir JBSFS42NMX dimensions and required opening
42-inch classSide-by-sideBuilt-in
Also sold as JBSFS42NMX07 and similar (same fridge).
Checked against JennAir's documents, Sep 17, 2026
The opening it needs
Includes the gaps JennAir asks for.
Width42″107 cm
Height83 9/16″212 cm
Depth23⅜″59.4 cm
- 42⅜ in wide, but needs a 42 in opening: the front overlaps the cabinets by about 3/16 in on each side
- Next to a wall: leave 2 in on the hinge side
Check if it fits your space
All measurements
Where each number comes from →The fridge itself
| Width | 42⅜″108 cm |
|---|---|
| Width of the case, without doors | 41″104 cm |
| Height to top of case | ≈83⅛″211 cm |
| Height to top of hinges | 83 7/16″212 cm |
| Depth, case only | 22⅜″56.8 cm |
| Depth with doors, no handles | 24″61.0 cm |
| Depth with handlescalculated | 25″63.5 cm |
Gaps JennAir asks for
| Each sidecalculated | ½″1.3 cm |
|---|---|
| Abovecalculated | ⅛″0.3 cm |
| Behindcalculated | 1″2.5 cm |
| Hinge side, next to a wall (doors to 90°) | 2″5.1 cm |
| Hinge side, door fully open | Not published |
With the doors open
| From the back wall to the front of the open doors (90°) | 46¾″119 cm |
|---|
calculated = worked out from JennAir's figures · Sources for every number · Report a wrong number
Similar side-by-side fridges
Side-by-side refrigerators compared by fit and door clearance
How we checked
Most sizes and gaps come from JennAir's documents for this model. Not checked: delivery path, plumbing and power.
JennAir documents
- JennAir installation document — 90391074.pdf ↗
- JennAir measurement source — p.panel-ready-42-built-in-side-by-side-refrigerator.jbsfs42nmx.html ↗
- JennAir measurement source — installation-insruction-w11686647-revA.pdf ↗
- JennAir measurement source — dimension-guide-w11576983-revD.pdf ↗
- JennAir measurement source — cf0db544038d963ee01aa8dce8b7ae17fb87f1437e0fc3e78c85bdacbdfba48f.pdf ↗
Confirm current manufacturer specifications and installation requirements before purchase or installation. ExactFit does not evaluate every delivery-path, plumbing, electrical, trim, floor, or door-swing condition.