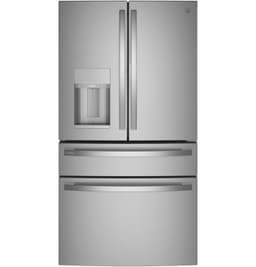
This page shows the sources and review decisions behind the measurements used by ExactFit. Evidence for the exact model is identified separately from verified equivalent-model or same-chassis evidence. Missing values remain Unknown.
Last reviewed: 2026-09-09. 2 retained source records. 0 unresolved conflicts. All inputs required by the cavity calculation are supported; an applicable cutout may replace additive requirements.
Counts use distinct measurement records. Left and right ventilation share one per-side source record.
Some measurements on this page are not supported by an exact-model document. Each affected row identifies the model relationship and supporting evidence.
Measurements and supporting evidence
Measurement
Value used
Evidence status
Primary source
Location
Details
Overall width
35.75 in
✓ Verified — retained secondary source
GE measurement source — owner-installation-manual-rev-10.pdf images.salsify.com
Retained specification excerpt: Width (H) PVD28 35 3/4 in 908 mm
Value used by ExactFit
35.75 in · Fit role: Cavity fit.
Original published value and unit: see retained transcription below. Normalization: No separate conversion rule recorded; the stored normalized value is retained without additional rounding.
Confidence label: high.
Primary evidence
GE measurement source — owner-installation-manual-rev-10.pdf images.salsify.com · Web source Model scope: Secondary source Publication/revision date: Not recorded Location: Retained specification excerpt: Width (H) PVD28 35 3/4 in 908 mm Reviewed: 2026-09-09
No materially different value is retained in the linked per-measurement audit records. This does not imply that every published source was searched.
Effect on fit result
This measurement supports the width comparison. An applicable cutout can replace additive clearances. If a required input is unknown and no applicable alternative requirement is established, the result is Uncertain unless another known requirement proves Does not fit.
GE measurement source — product-page.html assets.skulytics.io
Retained specification excerpt: Spec_WEIGHTS & DIMENSIONS_Height to Top of Case value 68.625 in
Value used by ExactFit
68.625 in · Fit role: Cavity fit.
Original published value and unit: see retained transcription below. Normalization: No separate conversion rule recorded; the stored normalized value is retained without additional rounding.
Confidence label: high.
Primary evidence
GE measurement source — product-page.html assets.skulytics.io · Web source Model scope: Not established Publication/revision date: Not recorded Location: Retained specification excerpt: Spec_WEIGHTS & DIMENSIONS_Height to Top of Case value 68.625 in Reviewed: 2026-09-09
Spec_WEIGHTS & DIMENSIONS_Height to Top of Case value 68.625 in
Spec_WEIGHTS & DIMENSIONS_Height to Top of Case value 68.625 in
Other evidence found
No materially different value is retained in the linked per-measurement audit records. This does not imply that every published source was searched.
Effect on fit result
This measurement supports the height comparison. An applicable cutout can replace additive clearances. If a required input is unknown and no applicable alternative requirement is established, the result is Uncertain unless another known requirement proves Does not fit.
GE measurement source — owner-installation-manual-rev-10.pdf images.salsify.com
Retained specification excerpt: Height to Top of Hinge Cover (B) PVD28 69 7/8 in 1775 mm
Value used by ExactFit
69.875 in · Fit role: Cavity fit.
Original published value and unit: see retained transcription below. Normalization: No separate conversion rule recorded; the stored normalized value is retained without additional rounding.
Confidence label: high.
Primary evidence
GE measurement source — owner-installation-manual-rev-10.pdf images.salsify.com · Web source Model scope: Secondary source Publication/revision date: Not recorded Location: Retained specification excerpt: Height to Top of Hinge Cover (B) PVD28 69 7/8 in 1775 mm Reviewed: 2026-09-09
Height to Top of Hinge Cover (B) PVD28 69 7/8 in 1775 mm
Height to Top of Hinge Cover (B) PVD28 69 7/8 in 1775 mm
Other evidence found
No materially different value is retained in the linked per-measurement audit records. This does not imply that every published source was searched.
Effect on fit result
This measurement supports the height comparison. An applicable cutout can replace additive clearances. If a required input is unknown and no applicable alternative requirement is established, the result is Uncertain unless another known requirement proves Does not fit.
GE measurement source — product-page.html images.salsify.com
Retained specification excerpt: Spec_WEIGHTS & DIMENSIONS_Case Depth Without Door value 29.5 in
Value used by ExactFit
29.5 in · Fit role: Cavity fit.
Original published value and unit: see retained transcription below. Normalization: No separate conversion rule recorded; the stored normalized value is retained without additional rounding.
Confidence label: high.
Primary evidence
GE measurement source — product-page.html images.salsify.com · Web source Model scope: Secondary source Publication/revision date: Not recorded Location: Retained specification excerpt: Spec_WEIGHTS & DIMENSIONS_Case Depth Without Door value 29.5 in Reviewed: 2026-09-09
Spec_WEIGHTS & DIMENSIONS_Case Depth Without Door value 29.5 in
Spec_WEIGHTS & DIMENSIONS_Case Depth Without Door value 29.5 in
Other evidence found
No materially different value is retained in the linked per-measurement audit records. This does not imply that every published source was searched.
Effect on fit result
This measurement supports the depth comparison. An applicable cutout can replace additive clearances. If a required input is unknown and no applicable alternative requirement is established, the result is Uncertain unless another known requirement proves Does not fit.
GE measurement source — product-page.html images.salsify.com
Retained specification excerpt: Spec_WEIGHTS & DIMENSIONS_Depth Without Handle value 34.25 in
Value used by ExactFit
34.25 in · Fit role: Traffic projection.
Original published value and unit: see retained transcription below. Normalization: No separate conversion rule recorded; the stored normalized value is retained without additional rounding.
Confidence label: high.
Primary evidence
GE measurement source — product-page.html images.salsify.com · Web source Model scope: Secondary source Publication/revision date: Not recorded Location: Retained specification excerpt: Spec_WEIGHTS & DIMENSIONS_Depth Without Handle value 34.25 in Reviewed: 2026-09-09
Spec_WEIGHTS & DIMENSIONS_Depth Without Handle value 34.25 in
GE measurement source — product-page.html assets.skulytics.io
Retained specification excerpt: Spec_WEIGHTS & DIMENSIONS_Overall Depth with Handle value 36.75 in
Value used by ExactFit
36.75 in · Fit role: Traffic projection.
Original published value and unit: see retained transcription below. Normalization: No separate conversion rule recorded; the stored normalized value is retained without additional rounding.
Confidence label: high.
Primary evidence
GE measurement source — product-page.html assets.skulytics.io · Web source Model scope: Not established Publication/revision date: Not recorded Location: Retained specification excerpt: Spec_WEIGHTS & DIMENSIONS_Overall Depth with Handle value 36.75 in Reviewed: 2026-09-09
Spec_WEIGHTS & DIMENSIONS_Overall Depth with Handle value 36.75 in
GE measurement source — product-page.html images.salsify.com
Retained specification excerpt: Spec_WEIGHTS & DIMENSIONS_Depth with Door Open 90° value 48.375 in
Value used by ExactFit
48.375 in · Fit role: Operating clearance.
Original published value and unit: see retained transcription below. Normalization: No separate conversion rule recorded; the stored normalized value is retained without additional rounding.
Confidence label: high.
Primary evidence
GE measurement source — product-page.html images.salsify.com · Web source Model scope: Secondary source Publication/revision date: Not recorded Location: Retained specification excerpt: Spec_WEIGHTS & DIMENSIONS_Depth with Door Open 90° value 48.375 in Reviewed: 2026-09-09
Spec_WEIGHTS & DIMENSIONS_Depth with Door Open 90° value 48.375 in
GE measurement source — product-page.html images.salsify.com · Web source Model scope: Secondary source Publication/revision date: Not recorded Location: Retained specification excerpt: GE additive installation-envelope calculation from high-confidence operands: case_width_in=35.75, si Reviewed: 2026-09-09
GE additive installation-envelope calculation from high-confidence operands: case_width_in=35.75, side_ventilation_clearance_in=0.125; result=36 in.
GE additive installation-envelope calculation from high-confidence operands: case_width_in=35.75, side_ventilation_clearance_in=0.125; result=36 in. Calculation or inference: case_width_in + 2 * side_ventilation_clearance_in.
Other evidence found
No materially different value is retained in the linked per-measurement audit records. This does not imply that every published source was searched.
Effect on fit result
This measurement supports the width comparison. An applicable cutout can replace additive clearances. If a required input is unknown and no applicable alternative requirement is established, the result is Uncertain unless another known requirement proves Does not fit.
GE measurement source — product-page.html images.salsify.com · Web source Model scope: Secondary source Publication/revision date: Not recorded Location: Retained specification excerpt: GE additive installation-envelope calculation from high-confidence operands: height_hinge_in=69.875, Reviewed: 2026-09-09
GE additive installation-envelope calculation from high-confidence operands: height_hinge_in=69.875, top_clearance_in=1; result=70.875 in.
GE additive installation-envelope calculation from high-confidence operands: height_hinge_in=69.875, top_clearance_in=1; result=70.875 in. Calculation or inference: height_hinge_in + top_clearance_in.
Other evidence found
No materially different value is retained in the linked per-measurement audit records. This does not imply that every published source was searched.
Effect on fit result
This measurement supports the height comparison. An applicable cutout can replace additive clearances. If a required input is unknown and no applicable alternative requirement is established, the result is Uncertain unless another known requirement proves Does not fit.
{"calculation": "depth_case_only_in + rear_clearance_in", "operands": {"depth_case_only_in": [{"cache_path": "data/sources/GE/PVD28BYNFS/product-page.html", "page": "HTML structured field Spec_WEIGHTS & DIMENSIONS_Case Depth Without Door", "raw": "Spec_WEIGHTS & DIMENSIONS_Case Depth Without Door value 29.5 in", "source_url": "https://www.geappliances.com/appliance/GE-Profile-ENERGY-STAR-27-9-Cu-Ft-Smart-Fingerprint-Resistant-4-Door-French-Door-Refrigerator-with-Door-In-Door-PVD28BYNFS", "value_in": 29.5}, {"cache_path": "data/sources/GE/PVD28BYNFS/owner-installation-manual-rev-10.pdf", "page": "PDF page 24, DIMENSIONS, PVD28 row D", "raw": "Case Depth without Door (D) PVD28 29 1/2 in 749 mm", "source_url": "https://images.salsify.com/image/upload/s--P7ljiBEE--/20d1b00de9dc3acd52ff5b20be613dc7c27b85f1.pdf", "value_in": 29.5}], "rear_clearance_in": [{"cache_path": "data/sources/GE/PVD28BYNFS/product-page.html", "page": "HTML structured field Spec_WEIGHTS & DIMENSIONS_Back Air Clearances", "raw": "Spec_WEIGHTS & DIMENSIONS_Back Air Clearances value 2 in", "source_url": "https://www.geappliances.com/appliance/GE-Profile-ENERGY-STAR-27-9-Cu-Ft-Smart-Fingerprint-Resistant-4-Door-French-Door-Refrigerator-with-Door-In-Door-PVD28BYNFS", "value_in": 2.0}, {"cache_path": "data/sources/GE/PVD28BYNFS/owner-installation-manual-rev-10.pdf", "page": "PDF page 25, CLEARANCES", "raw": "Allow the following clearances for ease of installation, proper air circulation and plumbing and electrical connections. Back 2 in (50 mm)", "source_url": "https://images.salsify.com/image/upload/s--P7ljiBEE--/20d1b00de9dc3acd52ff5b20be613dc7c27b85f1.pdf", "value_in": 2.0}]}, "result_in": 31.5} Calculation or inference: depth_case_only_in + rear_clearance_in.
Other evidence found
No materially different value is retained in the linked per-measurement audit records. This does not imply that every published source was searched.
Effect on fit result
This measurement supports the depth comparison. An applicable cutout can replace additive clearances. If a required input is unknown and no applicable alternative requirement is established, the result is Uncertain unless another known requirement proves Does not fit.
GE measurement source — product-page.html images.salsify.com
Retained specification excerpt: Spec_WEIGHTS & DIMENSIONS_Side Air Clearances value 1/8 in
Value used by ExactFit
0.125 in · Fit role: Cavity fit.
Original published value and unit: see retained transcription below. Normalization: No separate conversion rule recorded; the stored normalized value is retained without additional rounding.
Confidence label: high.
Primary evidence
GE measurement source — product-page.html images.salsify.com · Web source Model scope: Secondary source Publication/revision date: Not recorded Location: Retained specification excerpt: Spec_WEIGHTS & DIMENSIONS_Side Air Clearances value 1/8 in Reviewed: 2026-09-09
Spec_WEIGHTS & DIMENSIONS_Side Air Clearances value 1/8 in
Spec_WEIGHTS & DIMENSIONS_Side Air Clearances value 1/8 in
Other evidence found
No materially different value is retained in the linked per-measurement audit records. This does not imply that every published source was searched.
Effect on fit result
This measurement supports the width comparison. An applicable cutout can replace additive clearances. If a required input is unknown and no applicable alternative requirement is established, the result is Uncertain unless another known requirement proves Does not fit.
GE measurement source — product-page.html images.salsify.com
Retained specification excerpt: Spec_WEIGHTS & DIMENSIONS_Side Air Clearances value 1/8 in
Value used by ExactFit
0.125 in · Fit role: Cavity fit.
Original published value and unit: see retained transcription below. Normalization: No separate conversion rule recorded; the stored normalized value is retained without additional rounding.
Confidence label: high.
Primary evidence
GE measurement source — product-page.html images.salsify.com · Web source Model scope: Secondary source Publication/revision date: Not recorded Location: Retained specification excerpt: Spec_WEIGHTS & DIMENSIONS_Side Air Clearances value 1/8 in Reviewed: 2026-09-09
Spec_WEIGHTS & DIMENSIONS_Side Air Clearances value 1/8 in
Spec_WEIGHTS & DIMENSIONS_Side Air Clearances value 1/8 in
Other evidence found
No materially different value is retained in the linked per-measurement audit records. This does not imply that every published source was searched.
Effect on fit result
This measurement supports the width comparison. An applicable cutout can replace additive clearances. If a required input is unknown and no applicable alternative requirement is established, the result is Uncertain unless another known requirement proves Does not fit.
GE measurement source — product-page.html images.salsify.com
Retained specification excerpt: Spec_WEIGHTS & DIMENSIONS_Top Air Clearances value 1 in
Value used by ExactFit
1 in · Fit role: Cavity fit.
Original published value and unit: see retained transcription below. Normalization: No separate conversion rule recorded; the stored normalized value is retained without additional rounding.
Confidence label: high.
Primary evidence
GE measurement source — product-page.html images.salsify.com · Web source Model scope: Secondary source Publication/revision date: Not recorded Location: Retained specification excerpt: Spec_WEIGHTS & DIMENSIONS_Top Air Clearances value 1 in Reviewed: 2026-09-09
Spec_WEIGHTS & DIMENSIONS_Top Air Clearances value 1 in
Spec_WEIGHTS & DIMENSIONS_Top Air Clearances value 1 in
Other evidence found
No materially different value is retained in the linked per-measurement audit records. This does not imply that every published source was searched.
Effect on fit result
This measurement supports the height comparison. An applicable cutout can replace additive clearances. If a required input is unknown and no applicable alternative requirement is established, the result is Uncertain unless another known requirement proves Does not fit.
GE measurement source — product-page.html images.salsify.com
Retained specification excerpt: Spec_WEIGHTS & DIMENSIONS_Back Air Clearances value 2 in
Value used by ExactFit
2 in · Fit role: Cavity fit.
Original published value and unit: see retained transcription below. Normalization: No separate conversion rule recorded; the stored normalized value is retained without additional rounding.
Confidence label: high.
Primary evidence
GE measurement source — product-page.html images.salsify.com · Web source Model scope: Secondary source Publication/revision date: Not recorded Location: Retained specification excerpt: Spec_WEIGHTS & DIMENSIONS_Back Air Clearances value 2 in Reviewed: 2026-09-09
Spec_WEIGHTS & DIMENSIONS_Back Air Clearances value 2 in
Spec_WEIGHTS & DIMENSIONS_Back Air Clearances value 2 in
Other evidence found
No materially different value is retained in the linked per-measurement audit records. This does not imply that every published source was searched.
Effect on fit result
This measurement supports the depth comparison. An applicable cutout can replace additive clearances. If a required input is unknown and no applicable alternative requirement is established, the result is Uncertain unless another known requirement proves Does not fit.
GE measurement source — owner-installation-manual-rev-10.pdf images.salsify.com
Retained specification excerpt: Min. Distance Between Case and Wall to Allow Doors to Fully Open (K) PVD28 13 5/8 in 346 mm
Value used by ExactFit
13.625 in · Fit role: Operating clearance.
Original published value and unit: see retained transcription below. Normalization: No separate conversion rule recorded; the stored normalized value is retained without additional rounding.
Confidence label: high.
Primary evidence
GE measurement source — owner-installation-manual-rev-10.pdf images.salsify.com · Web source Model scope: Secondary source Publication/revision date: Not recorded Location: Retained specification excerpt: Min. Distance Between Case and Wall to Allow Doors to Fully Open (K) PVD28 13 5/8 in 346 mm Reviewed: 2026-09-09
Min. Distance Between Case and Wall to Allow Doors to Fully Open (K) PVD28 13 5/8 in 346 mm
GE measurement source — owner-installation-manual-rev-10.pdf images.salsify.com
Retained specification excerpt: Width (H) PVD28 35 3/4 in 908 mm
Value used by ExactFit
35.75 in · Fit role: Informational only.
Original published value and unit: see retained transcription below. Normalization: No separate conversion rule recorded; the stored normalized value is retained without additional rounding.
Confidence label: high.
Primary evidence
GE measurement source — owner-installation-manual-rev-10.pdf images.salsify.com · Web source Model scope: Secondary source Publication/revision date: Not recorded Location: Retained specification excerpt: Width (H) PVD28 35 3/4 in 908 mm Reviewed: 2026-09-09
GE measurement source — owner-installation-manual-rev-10.pdf images.salsify.com
Retained specification excerpt: Min. Distance Between Case and Wall to Allow Doors to Fully Open (K) PVD28 13 5/8 in 346 mm
Value used by ExactFit
13.625 in · Fit role: Operating clearance.
Original published value and unit: see retained transcription below. Normalization: No separate conversion rule recorded; the stored normalized value is retained without additional rounding.
Confidence label: high.
Primary evidence
GE measurement source — owner-installation-manual-rev-10.pdf images.salsify.com · Web source Model scope: Secondary source Publication/revision date: Not recorded Location: Retained specification excerpt: Min. Distance Between Case and Wall to Allow Doors to Fully Open (K) PVD28 13 5/8 in 346 mm Reviewed: 2026-09-09
Min. Distance Between Case and Wall to Allow Doors to Fully Open (K) PVD28 13 5/8 in 346 mm
Evidence reflects the sources reviewed on 2026-09-09. Manufacturer specifications can change. Confirm the current exact-model installation document and site-specific conditions before purchase or installation.