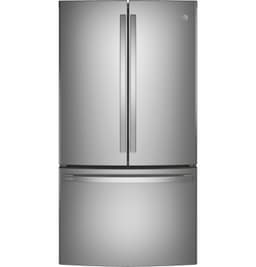
This page shows the sources and review decisions behind the measurements used by ExactFit. Evidence for the exact model is identified separately from verified equivalent-model or same-chassis evidence. Missing values remain Unknown.
Last reviewed: 2026-10-25. 4 retained source records. 0 unresolved conflicts. All inputs required by the cavity calculation are supported; an applicable cutout may replace additive requirements.
Counts use distinct measurement records. Left and right ventilation share one per-side source record.
Some measurements on this page are not supported by an exact-model document. Each affected row says where its value comes from.
Measurements and supporting evidence
Measurement
Value used
Evidence status
Primary source
Location
Details
Overall width
35.75 in
✓ Verified — retained secondary source
GE Profile installation document — 105166230.pdf assets.skulytics.io
Page 1
Value used by ExactFit
35.75 in · Fit role: Cavity fit.
Original published value and unit: see retained transcription below. Normalization: No separate conversion rule recorded; the stored normalized value is retained without additional rounding.
Confidence label: high.
Primary evidence
GE Profile installation document — 105166230.pdf assets.skulytics.io · Installation manual Model scope: Secondary source Publication/revision date: Not recorded Location: Page 1 Reviewed: 2026-09-04
No materially different value is retained in the linked per-measurement audit records. This does not imply that every published source was searched.
Effect on fit result
This measurement supports the width comparison. An applicable cutout can replace additive clearances. If a required input is unknown and no applicable alternative requirement is established, the result is Uncertain unless another known requirement proves Does not fit.
GE Profile installation document — 105166230.pdf assets.skulytics.io
Page 1
Value used by ExactFit
69 in · Fit role: Cavity fit.
Original published value and unit: see retained transcription below. Normalization: No separate conversion rule recorded; the stored normalized value is retained without additional rounding.
Confidence label: high.
Primary evidence
GE Profile installation document — 105166230.pdf assets.skulytics.io · Installation manual Model scope: Secondary source Publication/revision date: Not recorded Location: Page 1 Reviewed: 2026-09-04
No materially different value is retained in the linked per-measurement audit records. This does not imply that every published source was searched.
Effect on fit result
This measurement supports the height comparison. An applicable cutout can replace additive clearances. If a required input is unknown and no applicable alternative requirement is established, the result is Uncertain unless another known requirement proves Does not fit.
GE Profile measurement source — 105166230.pdf assets.skulytics.io
Page 1
Value used by ExactFit
70.5 in · Fit role: Cavity fit.
Original published value and unit: see retained transcription below. Normalization: No separate conversion rule recorded; the stored normalized value is retained without additional rounding.
Confidence label: high.
Primary evidence
GE Profile measurement source — 105166230.pdf assets.skulytics.io · Web source Model scope: Secondary source Publication/revision date: Not recorded Location: Page 1 Reviewed: 2026-09-24
Height to top of door (in.) A -> 70-1/2. The sheet also prints B top of hinge 69-7/8 and C top of case 69; the stored field holds the appliance's overall height for fit, so it takes the highest point.
Height to top of door (in.) A -> 70-1/2. The sheet also prints B top of hinge 69-7/8 and C top of case 69; the stored field holds the appliance's overall height for fit, so it takes the highest point.
Other evidence found
69.875 in — superseded
Document 105166230.pdf; page 1. Model scope: not separately recorded. Raw value: Height to top of hinge (in.) B -> 69-7/8. The final reviewed registry supersedes this earlier audit value.
Effect on fit result
This measurement supports the height comparison. An applicable cutout can replace additive clearances. If a required input is unknown and no applicable alternative requirement is established, the result is Uncertain unless another known requirement proves Does not fit.
GE Profile installation document — 105166230.pdf assets.skulytics.io
Page 1
Value used by ExactFit
24.375 in · Fit role: Cavity fit.
Original published value and unit: see retained transcription below. Normalization: No separate conversion rule recorded; the stored normalized value is retained without additional rounding.
Confidence label: high.
Primary evidence
GE Profile installation document — 105166230.pdf assets.skulytics.io · Installation manual Model scope: Secondary source Publication/revision date: Not recorded Location: Page 1 Reviewed: 2026-09-04
No materially different value is retained in the linked per-measurement audit records. This does not imply that every published source was searched.
Effect on fit result
This measurement supports the depth comparison. An applicable cutout can replace additive clearances. If a required input is unknown and no applicable alternative requirement is established, the result is Uncertain unless another known requirement proves Does not fit.
GE Profile installation document — 105166230.pdf assets.skulytics.io
Page 1
Value used by ExactFit
28.75 in · Fit role: Traffic projection.
Original published value and unit: see retained transcription below. Normalization: No separate conversion rule recorded; the stored normalized value is retained without additional rounding.
Confidence label: high.
Primary evidence
GE Profile installation document — 105166230.pdf assets.skulytics.io · Installation manual Model scope: Secondary source Publication/revision date: Not recorded Location: Page 1 Reviewed: 2026-09-04
GE Profile installation document — 105166230.pdf assets.skulytics.io
Page 1
Value used by ExactFit
31.25 in · Fit role: Traffic projection.
Original published value and unit: see retained transcription below. Normalization: No separate conversion rule recorded; the stored normalized value is retained without additional rounding.
Confidence label: high.
Primary evidence
GE Profile installation document — 105166230.pdf assets.skulytics.io · Installation manual Model scope: Secondary source Publication/revision date: Not recorded Location: Page 1 Reviewed: 2026-09-04
GE Profile installation document — 105166230.pdf assets.skulytics.io
Page 1
Value used by ExactFit
43.375 in · Fit role: Operating clearance.
Original published value and unit: see retained transcription below. Normalization: No separate conversion rule recorded; the stored normalized value is retained without additional rounding.
Confidence label: high.
Primary evidence
GE Profile installation document — 105166230.pdf assets.skulytics.io · Installation manual Model scope: Secondary source Publication/revision date: Not recorded Location: Page 1 Reviewed: 2026-09-04
Depth with fresh food door open 90˚ (in.) G -> 43-3/8
GE Profile measurement source — PWE23KYNFS-105166233.pdf assets.skulytics.io
Page 28
Value used by ExactFit
36 in · Fit role: Cavity fit. Calculated or inferred value — not a directly printed measurement.
Original published value and unit: see retained transcription below. Normalization: 35.75 + 2 * 0.125
Confidence label: high.
Primary evidence
GE Profile measurement source — PWE23KYNFS-105166233.pdf assets.skulytics.io · Web source Model scope: Secondary source Publication/revision date: Not recorded Location: Page 28 Reviewed: 2026-09-11
Exact-model sheet prints 35.75 in widest closed width and exact installation manual prints 1/8 in each side; installation width is 35.75 + 2 * 0.125 = 36 in.
Exact-model sheet prints 35.75 in widest closed width and exact installation manual prints 1/8 in each side; installation width is 35.75 + 2 * 0.125 = 36 in. Calculation or inference: 35.75 + 2 * 0.125.
Other evidence found
No materially different value is retained in the linked per-measurement audit records. This does not imply that every published source was searched.
Effect on fit result
This measurement supports the width comparison. An applicable cutout can replace additive clearances. If a required input is unknown and no applicable alternative requirement is established, the result is Uncertain unless another known requirement proves Does not fit.
GE Profile measurement source — PWE23KYNFS-105166230.pdf assets.skulytics.io
Page 1
Value used by ExactFit
71.5 in · Fit role: Cavity fit. Calculated or inferred value — not a directly printed measurement.
Original published value and unit: see retained transcription below. Normalization: 70.5 + 1
Confidence label: high.
Primary evidence
GE Profile measurement source — PWE23KYNFS-105166230.pdf assets.skulytics.io · Web source Model scope: Secondary source Publication/revision date: Not recorded Location: Page 1 Reviewed: 2026-09-11
Exact-model sheet visually prints the tallest door endpoint 70.5 in and exact retained installation manual prints 1 in top clearance; opening height is 70.5 + 1 = 71.5 in.
Exact-model sheet visually prints the tallest door endpoint 70.5 in and exact retained installation manual prints 1 in top clearance; opening height is 70.5 + 1 = 71.5 in. Calculation or inference: 70.5 + 1.
Other evidence found
70.875 in — superseded
Document 105166230.pdf; page 1. Model scope: not separately recorded. Raw value: Opening envelope: 69 7/8 in hinge height + 1 in top clearance = 70 7/8 in.. The final reviewed registry supersedes this earlier audit value.
Effect on fit result
This measurement supports the height comparison. An applicable cutout can replace additive clearances. If a required input is unknown and no applicable alternative requirement is established, the result is Uncertain unless another known requirement proves Does not fit.
GE Profile measurement source — PWE23KYNFS-105166230.pdf assets.skulytics.io
Page 1
Value used by ExactFit
26.375 in · Fit role: Cavity fit. Calculated or inferred value — not a directly printed measurement.
Original published value and unit: see retained transcription below. Normalization: 24.375 + 2
Confidence label: high.
Primary evidence
GE Profile measurement source — PWE23KYNFS-105166230.pdf assets.skulytics.io · Web source Model scope: Secondary source Publication/revision date: Not recorded Location: Page 1 Reviewed: 2026-09-11
Exact-model sheet visually prints 24.375 in case-only depth and exact retained installation manual prints 2 in back clearance; installation depth is 24.375 + 2 = 26.375 in.
Exact-model sheet visually prints 24.375 in case-only depth and exact retained installation manual prints 2 in back clearance; installation depth is 24.375 + 2 = 26.375 in. Calculation or inference: 24.375 + 2.
Other evidence found
No materially different value is retained in the linked per-measurement audit records. This does not imply that every published source was searched.
Effect on fit result
This measurement supports the depth comparison. An applicable cutout can replace additive clearances. If a required input is unknown and no applicable alternative requirement is established, the result is Uncertain unless another known requirement proves Does not fit.
GE Profile measurement source — PWE23KYNFS-105166233.pdf assets.skulytics.io
Page 28
Value used by ExactFit
0.125 in · Fit role: Cavity fit.
Original published value and unit: see retained transcription below. Normalization: No separate conversion rule recorded; the stored normalized value is retained without additional rounding.
Confidence label: high.
Primary evidence
GE Profile measurement source — PWE23KYNFS-105166233.pdf assets.skulytics.io · Web source Model scope: Secondary source Publication/revision date: Not recorded Location: Page 28 Reviewed: 2026-09-11
Exact-model retained GE Profile installation manual visually prints clearances: Sides 1/8 in, Top 1 in, Back 2 in.
Exact-model retained GE Profile installation manual visually prints clearances: Sides 1/8 in, Top 1 in, Back 2 in.
Other evidence found
No materially different value is retained in the linked per-measurement audit records. This does not imply that every published source was searched.
Effect on fit result
This measurement supports the width comparison. An applicable cutout can replace additive clearances. If a required input is unknown and no applicable alternative requirement is established, the result is Uncertain unless another known requirement proves Does not fit.
GE Profile measurement source — PWE23KYNFS-105166233.pdf assets.skulytics.io
Page 28
Value used by ExactFit
0.125 in · Fit role: Cavity fit.
Original published value and unit: see retained transcription below. Normalization: No separate conversion rule recorded; the stored normalized value is retained without additional rounding.
Confidence label: high.
Primary evidence
GE Profile measurement source — PWE23KYNFS-105166233.pdf assets.skulytics.io · Web source Model scope: Secondary source Publication/revision date: Not recorded Location: Page 28 Reviewed: 2026-09-11
Exact-model retained GE Profile installation manual visually prints clearances: Sides 1/8 in, Top 1 in, Back 2 in.
Exact-model retained GE Profile installation manual visually prints clearances: Sides 1/8 in, Top 1 in, Back 2 in.
Other evidence found
No materially different value is retained in the linked per-measurement audit records. This does not imply that every published source was searched.
Effect on fit result
This measurement supports the width comparison. An applicable cutout can replace additive clearances. If a required input is unknown and no applicable alternative requirement is established, the result is Uncertain unless another known requirement proves Does not fit.
GE Profile measurement source — GE-Profile-ENERGY-STAR-23-1-Cu-Ft-Counter-Depth-Fingerprint-Resistant-French-Door-Refrigerator-PWE23KYNFS GE Profile
Retained specification excerpt: Cached exact-model air-clearance specification: top_clearance_in=1 in; 1 source copies across 1 doma
Value used by ExactFit
1 in · Fit role: Cavity fit.
Original published value and unit: see retained transcription below. Normalization: No separate conversion rule recorded; the stored normalized value is retained without additional rounding.
Confidence label: high.
Primary evidence
GE Profile measurement source — GE-Profile-ENERGY-STAR-23-1-Cu-Ft-Counter-Depth-Fingerprint-Resistant-French-Door-Refrigerator-PWE23KYNFS GE Profile · Web source Model scope: Not established Publication/revision date: Not recorded Location: Retained specification excerpt: Cached exact-model air-clearance specification: top_clearance_in=1 in; 1 source copies across 1 doma Reviewed: 2026-09-05
No materially different value is retained in the linked per-measurement audit records. This does not imply that every published source was searched.
Effect on fit result
This measurement supports the height comparison. An applicable cutout can replace additive clearances. If a required input is unknown and no applicable alternative requirement is established, the result is Uncertain unless another known requirement proves Does not fit.
GE Profile measurement source — GE-Profile-ENERGY-STAR-23-1-Cu-Ft-Counter-Depth-Fingerprint-Resistant-French-Door-Refrigerator-PWE23KYNFS GE Profile
Retained specification excerpt: Cached exact-model air-clearance specification: rear_clearance_in=2 in; 1 source copies across 1 dom
Value used by ExactFit
2 in · Fit role: Cavity fit.
Original published value and unit: see retained transcription below. Normalization: No separate conversion rule recorded; the stored normalized value is retained without additional rounding.
Confidence label: high.
Primary evidence
GE Profile measurement source — GE-Profile-ENERGY-STAR-23-1-Cu-Ft-Counter-Depth-Fingerprint-Resistant-French-Door-Refrigerator-PWE23KYNFS GE Profile · Web source Model scope: Not established Publication/revision date: Not recorded Location: Retained specification excerpt: Cached exact-model air-clearance specification: rear_clearance_in=2 in; 1 source copies across 1 dom Reviewed: 2026-09-05
No materially different value is retained in the linked per-measurement audit records. This does not imply that every published source was searched.
Effect on fit result
This measurement supports the depth comparison. An applicable cutout can replace additive clearances. If a required input is unknown and no applicable alternative requirement is established, the result is Uncertain unless another known requirement proves Does not fit.
GE Profile measurement source — 105166230.pdf Publisher not recorded
Page 1
Value used by ExactFit
4.5 in · Fit role: Operating clearance. Calculated or inferred value — not a directly printed measurement.
Original published value and unit: see retained transcription below. Normalization: (44.75 - 35.75) / 2
Confidence label: high.
Primary evidence
GE Profile measurement source — 105166230.pdf Publisher not recorded · Retained document Model scope: Not established Publication/revision date: Not recorded Location: Page 1 Reviewed: 2026-10-25
Exact-model GE specification table: G width 35.75 in, I width with door open 90° with door handle 44.75 in. French doors hinge on both outer sides, so the extra width is split: 4.5 in beside a wall for the door to open to 90°.
The original source link has not yet been recovered from the retained records. This is a link-recovery gap, not a missing measurement. The final registry-verified value and audit text remain available above.
Why this value was used
Exact-model GE specification table: G width 35.75 in, I width with door open 90° with door handle 44.75 in. French doors hinge on both outer sides, so the extra width is split: 4.5 in beside a wall for the door to open to 90°. Calculation or inference: (44.75 - 35.75) / 2.
Other evidence found
No materially different value is retained in the linked per-measurement audit records. This does not imply that every published source was searched.
Effect on fit result
This is operating clearance. It is shown for a separate on-site check and does not establish cavity fit or delivery access.
GE Profile measurement source — 105166230.pdf assets.skulytics.io
Page 1
Value used by ExactFit
13.125 in · Fit role: Operating clearance.
Original published value and unit: see retained transcription below. Normalization:
Confidence label: high.
Primary evidence
GE Profile measurement source — 105166230.pdf assets.skulytics.io · Web source Model scope: Secondary source Publication/revision date: Not recorded Location: Page 1 Reviewed: 2026-09-17
Migrated from hinge_side_wall_clearance_in (fully open). Exact-model table: minimum distance between side of case and wall to allow doors to open fully = 13.125 in.
Migrated from hinge_side_wall_clearance_in (fully open). Exact-model table: minimum distance between side of case and wall to allow doors to open fully = 13.125 in.
Other evidence found
No materially different value is retained in the linked per-measurement audit records. This does not imply that every published source was searched.
Effect on fit result
This is operating clearance. It is shown for a separate on-site check and does not establish cavity fit or delivery access.
GE Profile installation document — 105166230.pdf assets.skulytics.io
Page 1
Value used by ExactFit
35.75 in · Fit role: Informational only.
Original published value and unit: see retained transcription below. Normalization: No separate conversion rule recorded; the stored normalized value is retained without additional rounding.
Confidence label: high.
Primary evidence
GE Profile installation document — 105166230.pdf assets.skulytics.io · Installation manual Model scope: Secondary source Publication/revision date: Not recorded Location: Page 1 Reviewed: 2026-09-04
Selected: 70.5 in. Earlier retained values: 69.875 in. Endpoint definitions may differ; see the retained transcriptions and final review note.
Height to top of door (in.) A -> 70-1/2. The sheet also prints B top of hinge 69-7/8 and C top of case 69; the stored field holds the appliance's overall height for fit, so it takes the highest point.
Selected: 71.5 in. Earlier retained values: 70.875 in. Endpoint definitions may differ; see the retained transcriptions and final review note.
Exact-model sheet visually prints the tallest door endpoint 70.5 in and exact retained installation manual prints 1 in top clearance; opening height is 70.5 + 1 = 71.5 in. Calculation or inference: 70.5 + 1.
Model numbers covered: PWE23KYNFS. Publication/revision date: Not recorded. Reviewed: 2026-09-04.
10 displayed measurements supported: Overall width; Cabinet height; Height with hinge / controlling height; Depth without door; Depth with door, without handles; Depth with handle; Depth with doors open at 90°; Wall clearance for door open to 90°; Wall clearance for fully open door; Cabinet case width.
Availability: retained review record; original URL retained (current availability not rechecked).
Evidence reflects the sources reviewed on 2026-10-25. Manufacturer specifications can change. Confirm the current exact-model installation document and site-specific conditions before purchase or installation.